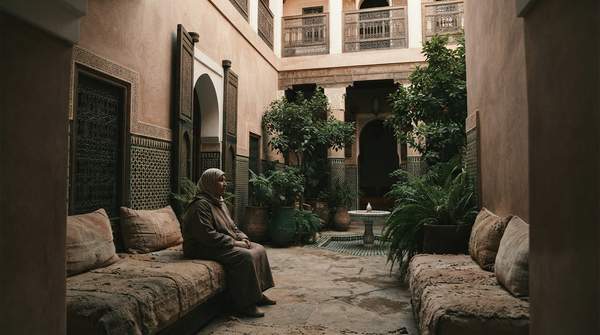
Walk down a narrow lane in a Moroccan medina and the houses give almost nothing away: high blank walls of rammed earth or mud brick, few if any windows facing the street. Step through a doorway, though, and the building opens completely—rooms arranged around a sunlit courtyard, often with a fountain and orange or lemon trees at its center. This is the riad, and its design is not merely aesthetic. Every major feature—the inward-facing windows, the sealed exterior, the central garden—serves two masters at once: cultural values of privacy and family life, and the practical demands of a hot climate.
The Moroccan Riad: An Oasis of Privacy and Culture
The riad is one of the two main types of traditional Moroccan house, typically built with two or more stories around an interior, symmetrical garden centered on a fountain. Writing in Metropolis, Elan Fleisher notes that this construction—public and private rooms organized around a central open courtyard—is a key distinction of Islamic architecture, remarkably consistent across the Arab world, from private dwellings to mosques and palaces. The riad, in other words, is a local expression of a much broader domestic tradition, one in which the courtyard is not an amenity but the organizing principle of the entire home.
A Journey Through Time: The Historical Evolution of Riads
The riad's lineage is a blend of external influences and local development rather than a single origin. Interior gardens are an ancient feature of Middle Eastern domestic architecture; the geometrically arranged gardens of Islamic architecture derive in particular from Iranian civilization, with archaeological remains of similar gardens found in and around ancient Mesopotamia. That tradition evolved into the grand chahar bagh gardens of Iranian and Mughal architecture. In Morocco, the form matured into the stately city homes of the wealthiest citizens—merchants and courtiers who could afford mansions with interior gardens, sometimes surrounded by a peristyle gallery in the case of palaces. Accounts of riad history also point to Andalusian artistic influence on their decoration. The style has changed over the centuries, but the basic form persists in designs today.
The Inward Gaze: Privacy and Protection in Riad Design
Unlike many Western houses that open directly onto the street, riads present simple exterior walls with very few outward-facing windows. This is the design's most culturally loaded decision. The inward focus was rooted in the cultural norms of Islamic society, which highly valued privacy and promoted a distinction between private family areas—where women typically resided and worked—and more public zones for receiving external visitors. As Fleisher observes, the inward-facing scheme is designed to maximize family privacy from the outside world, with rooms typically having windows and balconies looking back toward the courtyard rather than outward. The blank facade, in this reading, is not defensiveness but discretion: domestic life simply is not offered to the street.
The Central Courtyard: Heart of the Riad
Everything in the riad answers to the courtyard. The central garden is most often laid out as four planted squares, frequently orange or lemon trees, surrounding a central fountain. Beyond its beauty, the courtyard works as a passive climate machine. Because warm air rises and escapes through the open top while cooler air circulates through shaded areas and surrounding rooms, the courtyard acts as a natural ventilation system. The lack of large exterior windows reinforces the effect, keeping the interior microclimate comfortable within the dense streets of the medina. Light, air, greenery, and water are gathered into one private, shaded core.
Architectural Features and Their Dual Functions
The clearest way to understand riad design is to map each observable feature against its two purposes—one cultural, one environmental. The table below gathers the evidence into a single explanatory model: read down the first column to identify a feature, and across to see what it accomplishes.
| Architectural Feature | Cultural/Social Function | Environmental/Practical Function |
|---|---|---|
| Inward-facing windows and balconies | Maximizes family privacy and intimacy, in keeping with Islamic social norms | Shelters rooms from street noise and weather; keeps openings shaded within the courtyard |
| Blank exterior walls (rammed earth or mud brick, few street windows) | Protects domestic life from outside view; separates private family space from semi-public guest space | Insulates against heat and weather in a dense urban setting |
| Central courtyard (wast al-dar) | Centers all house activity and family life on a private garden oasis | Provides natural light, ventilation, and passive cooling as warm air escapes and cooler air circulates |
| Fountain and water features | Anchors the courtyard's symmetry and serenity | Cools and humidifies the air moving through the courtyard |
| Garden with orange or lemon trees | Brings nature and tranquility inside the private realm | Shade and evaporation temper the courtyard microclimate |
What the model shows is that no single feature carries the design alone. Privacy and climate control are achieved by the same moves—turning the house inward, sealing the exterior, and concentrating light, air, water, and planting at the core—so that cultural value and environmental adaptation reinforce each other rather than compete.
Cultural Significance: Family Life and Social Status
Historically, riads were reserved for wealthy merchants, scholars, and urban elites, and their decorative craftsmanship and carefully organized spaces reflected both social status and cultural values. The architecture embodied a way of life in which family, hospitality, and tranquility played a central role: guests were received in semi-public rooms, while the courtyard and the spaces around it remained the family's own. The riad thus functioned as a stage for the Moroccan household's social geography—generous to visitors, but with its true center kept private.
Enduring Legacy: Riads in the Modern Era
Many once-dilapidated riads have been restored to their former state and repurposed as hotels or restaurants. Foreign interest has brought new challenges to local communities, but these investments have helped restore thousands of riads across Morocco, contributing to the recognition of several medinas as UNESCO-protected heritage. The basic form, as the historical record shows, is still used in designs today.
Riad Design: A Timeless Blend of Culture and Climate
The traditional Moroccan riad offers a compelling model for integrating cultural values with environmental adaptation in residential architecture: one set of design decisions simultaneously delivers privacy, family-centered domestic life, and passive cooling. The continued restoration and adaptation of riads for modern living, while preserving their core architectural principles, indicates the enduring relevance of this design. For anyone weighing what the form still teaches, the observable test is straightforward: whether restored riads keep their courtyards, inward-facing rooms, and restrained exteriors intact as they are given new uses.
Sources
- What is a Riad in Morocco? Exploring Traditional Moroccan Houses — Moroccanzest
- The Art Of The Moroccan Riad - Metropolis
- Riad (architecture) - Wikipedia — EN
- A brief history of Moroccan riads - Marrakech Riads — Marrakech Riads | Site Officiel
- History of Moroccan Riads: Architecture, Origins and Cultural Heritage — BLM - Three authentic riads