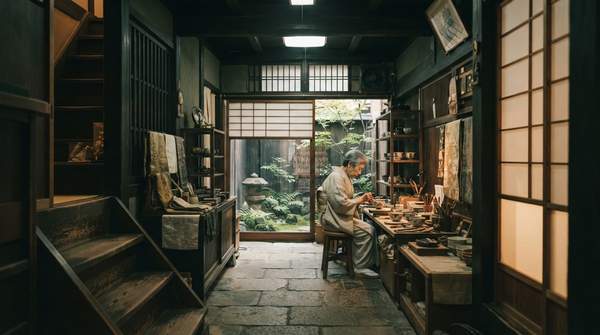
A machiya is a traditional Japanese urban townhouse that served a double life: a shop facing the street and a family home stretching deep behind it. Built for the merchant and craftsman class known as chōnin, these long, narrow buildings solved the problems of dense city living with remarkable economy—filtering light and air through latticework, opening interior courtyards to the sky, and reconfiguring rooms with sliding screens. What survives today is not a frozen tradition but a record of continuous adaptation, from Tokugawa-era building rules to Meiji-era facelifts and modern guesthouse conversions.
The Enduring Legacy of Machiya Townhouses
The word machiya is written with two kanji—machi (town) and ya (house or shop)—and that compound captures the building's essence. As the encyclopedia entry on machiya explains, these townhouses housed urban merchants and craftsmen, the chōnin or "townspeople," and the Kyoto form, kyōmachiya, became the standard template for the type across the country. They are distinct from kominka, the traditional folk houses of rural Japan, and from ryokan, which were purpose-built commercial inns. A machiya, by contrast, was simultaneously a residence and a commercial space for a single merchant family.
You will find them in Kyoto above all, but also in Kanazawa, Takayama, Nagano, and other historic cities. Their cultural weight comes from that dual identity: each one was both a private household and a public storefront, a building type that shaped the street life of Japanese towns for centuries. Machiya appear in folding-screen paintings such as the Rakuchū rakugai zu byōbu of 1565, depicted amid scenes of urban life and festival celebration—evidence that they defined the cityscape long before most surviving examples were built.