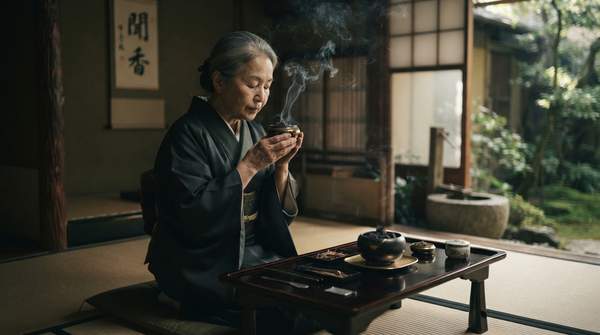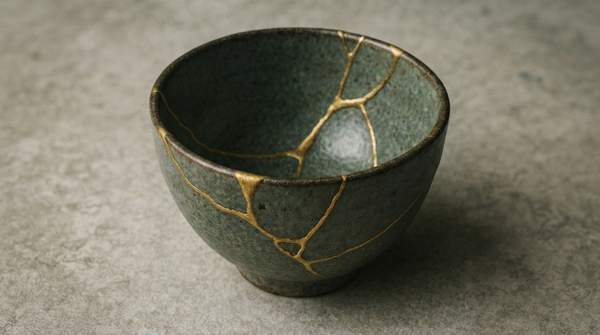
Wabi-sabi is not simply a fondness for cracked pots or weathered wood. In Zen philosophy, it is reached through seven distinct aesthetic principles—Fukinsei, Kanso, Koko, Shizen, Yūgen, Datsuzoku, and Seijaku—and traditional Japanese architecture gives each of them a physical form. A garden path that wanders, a tea room stripped to its essentials, a stone left to gather moss: these are deliberate design decisions, not accidents of neglect, and together they produce the tranquility the style is known for.
The Philosophy of Wabi-Sabi: Embracing Imperfection and Transience
Wabi-sabi is a worldview centered on the acceptance of transience and imperfection. Its characteristics, as summarized in the standard reference on Japanese aesthetics, include asymmetry, roughness, simplicity, economy, austerity, modesty, intimacy, and the appreciation of natural objects and the forces of nature. It has been described as occupying roughly the same position in the Japanese pantheon of aesthetic values as the Greek ideals of beauty and perfection do in the West.
The writer Andrew Juniper captures its emotional register: if an object or expression brings about "a sense of serene melancholy and a spiritual longing," that object could be said to be wabi-sabi. A related Zen-based definition frames wabi-sabi as a state of awareness of the imperfection and impermanence of things. What follows from this worldview is a design tradition in which age, irregularity and incompleteness are not flaws to be corrected but qualities to be honored.
The Seven Aesthetic Principles of Wabi-Sabi in Architecture
Zen philosophy identifies seven aesthetic principles through which wabi-sabi is achieved: Fukinsei (asymmetry, irregularity); Kanso (simplicity); Koko (basic, weathered); Shizen (without pretense, natural); Yūgen (subtly profound grace, not obvious); Datsuzoku (unbounded by convention, free); and Seijaku (tranquility, silence). Each is found in nature, yet each also suggests virtues of human character and behavior.
For architecture, these principles act as a working checklist. They explain why a designer might reject a symmetrical layout, choose raw timber over polished surfaces, or frame a view rather than fill a wall. The table below organizes each principle into its meaning and its observable architectural expression.
Wabi-Sabi Principles in Architectural Design
Use this framework to read a traditional Japanese building or garden: identify the design choice first, then match it to the principle it expresses.
| Principle | Meaning | Architectural Expression |
|---|---|---|
| Fukinsei | Asymmetry, irregularity | Asymmetrical garden paths; irregular placement of rocks, reflecting natural forms |
| Kanso | Simplicity, purity, elimination of clutter | Minimalist rooms and humble spaces; design focused on clean, uncluttered living |
| Koko | Basic, weathered, austere | Raw, organic materials—wood and stone—chosen to showcase natural textures, weathering and imperfections |
| Shizen | Natural, without pretense or force | Natural materials and objects integrated into the design, allowed to age with dignity |
| Yūgen | Subtly profound grace, not obvious | Not tied to a specific named feature in the evidence; inferred from the definition as spaces whose depth is felt rather than displayed |
| Datsuzoku | Unbounded by convention, free | Not tied to a specific named feature in the evidence; inferred as design that departs from rigid formal convention |
| Seijaku | Tranquility, silence | Calm, understated spaces that encourage mindfulness and reflection |
Two rows deserve honesty. The philosophical meanings of Yūgen and Datsuzoku are well established, but the sources here define them without naming particular architectural features, so their expressions above are inferred from those definitions and from general wabi-sabi applications rather than attributed to specific documented elements.
Fukinsei: Asymmetry and Irregularity in Design
Fukinsei is the clearest architectural signature of wabi-sabi. Where Western classical design often pursues bilateral symmetry, Zen aesthetics treats irregularity as closer to nature, since nothing in the natural world is perfectly mirrored. In the Japanese garden, this appears as moss, weathered stone, and asymmetrical paths—a formulation given in one guide's mapping of wabi-sabi across Japanese art forms, where the garden's core principle is that nature ages with dignity.
Asymmetry is intentional, not accidental. A path that curves rather than bisects, stones placed at uneven intervals, a planting that avoids repetition: these choices deliberately reject mechanical regularity so that the garden reads as something grown rather than assembled. The same logic governs bonsai, whose deadwood, hollow sections and gnarled forms honor visible age—evidence of how deeply the appreciation of irregularity runs through related Japanese arts.
Kanso, Koko, and Shizen: Simplicity, Weathered Beauty, and Naturalness
Kanso means simplicity or purity and encourages the elimination of clutter; in design terms it is the rule behind humble, minimalist spaces and a focus on clean living. The tea ceremony expresses it in a humble space and simple movements, with the guiding idea that simplicity reveals depth. Kanso rewards restraint: when nothing superfluous competes for attention, the few remaining elements gain presence, much as a single wildflower in a simple vessel magnifies what surrounds it.
Koko adds the dimension of time. Meaning basic, weathered and austere, it values the natural aging process and authenticity, which is why wabi-sabi architecture favors raw, organic materials such as wood, stone and linen that showcase natural textures and imperfections rather than concealing them. Shizen completes the triad: natural and without pretense, expressed by incorporating natural objects and materials and letting nature age with dignity. A student research project on Japanese interiors similarly notes that in Japan people prioritize beauty in imperfection, minimalism and nature in their homes—the everyday substrate on which these principles operate.
Yūgen, Datsuzoku, and Seijaku: Subtle Grace, Freedom, and Tranquility
The final three principles work more atmospherically. Yūgen is subtly profound grace—not obvious—so a space embodying it would disclose its depth gradually rather than announcing it, consistent with the observation that nature's signatures can be so subtle they require a quiet mind and a cultivated eye to discern. Datsuzoku describes freedom from convention and, in a Zen framing, freedom from worldly desires; a design answering to it would depart from rigid formal prescription, as Zen teaching itself resists fixed dogma.
Seijaku—tranquility, silence—is where the philosophy lands most palpably in a building. Design guidance for wabi-sabi interiors calls for a calm, understated aesthetic that encourages mindfulness and reflection, creating spaces that feel grounded, authentic and connected to nature. The same student research describes this goal as making the home a Zen sanctuary, with design elements chosen for peace and relaxation. Tranquility, in other words, is not an accidental byproduct but the intended endpoint of the other six principles.
Wabi-Sabi Embodied: Tea Houses and Zen Gardens
The tea house and the Zen garden concentrate all seven principles in compact, walk-in form. The tea ceremony, as mapped in one wabi-sabi guide, is the archetype: a humble space, simple movements and mindful presence, governed by the principle that simplicity reveals depth. Its architecture applies Kanso in spare, uncluttered rooms; Koko in aged wood and earthen textures; Seijaku in the quiet the room is built to hold.
The Japanese garden carries the complementary half. Its wabi-sabi expression—moss, weathered stone, asymmetrical paths—realizes Fukinsei in irregular layout, Koko in weathered surfaces, and Shizen in the willingness to let nature age with dignity. Zen gardens, alongside tea houses, are the canonical spaces where the philosophy of impermanence becomes something you can stand inside. The examples here are illustrative rather than exhaustive, and this is a framework for appreciation, not a manual for building or decorating.
Appreciating Wabi-Sabi in Architectural Spaces
To fully appreciate traditional Japanese architecture, observe how specific design elements embody the seven Wabi-Sabi principles, particularly the intentional use of asymmetry, simplicity, natural materials, and the acceptance of age. The reader will be able to identify and articulate the Wabi-Sabi principles present in images or descriptions of traditional Japanese tea houses, Zen gardens, or other architectural forms. A practical test: take any photograph of a tea house or rock garden and name one feature for each principle—the asymmetrical path for Fukinsei, the bare tatami room for Kanso, the weathered post for Koko. If you can articulate which choice expresses which principle, the framework has done its work.
Sources
- Wabi-sabi - Wikipedia — EN
- Japanese aesthetics - Wikipedia — EN
- Examples of Wabi-Sabi: 101 Guide to Japanese Philosophy — MAISON MIYABI
- ‘Kanso’, One of the Seven Pillars of ‘Wabi-Sabi’ — Pen Magazine International
- Japanese Interior Design: Influenced by Japanese philosophies: Ma, Wabi-Sabi, and Shakkei – Asian Art and Architecture — DILUO
- Wabi and Sabi / Japanese Aesthetic Sense — ART NOMURA
- The Interior Design Institute