Traditional architecture is design shaped by a region's cultural heritage, built from local materials with techniques and forms passed down through generations, and adapted to the specific climatic, environmental, and social conditions of its place. That working definition, offered by the architecture practice Vera Iconica, carries a practical consequence: the buildings that result are inherently sustainable and rooted in community identity. The clearest way to see these principles in action is a case study—the residential buildings of the Greek Archipelago, whose design traditions developed between the 15th and 19th centuries as a direct response to island conditions. This article builds a framework from the general principles, then applies it to that Greek example.
The Enduring Principles of Traditional Architecture
Traditional architecture is often mistaken for a style—something you recognize by ornament or proportion. The evidence points elsewhere. Vera Iconica's Andrew Mackie defines it as "design influenced by a region's cultural heritage, using local materials, techniques, and forms passed down through generations," with the essential quality being adaptation to particular climatic, environmental, and social conditions.
That emphasis matters because it distinguishes traditional from classical design. The two can share visual characteristics, but the distinction lies in the primary driver: classical architecture follows formal academic rules, while traditional architecture is shaped first by local context. The "variety and cultural importance" of traditional building, as Mackie describes it, comes from shared themes—adaptation to environment and the heritage of a people—rather than from a single canon of proportion.
Environmental Adaptation: Building with Nature
The environmental dimension is where tradition earns its keep. Traditional buildings "look and perform best when built from traditional, locally available materials," Mackie notes, though he concedes that historically some materials were transported from afar. Local sourcing does more than save effort: it binds a building to its landscape, letting it sit in harmony with the terrain rather than against it.
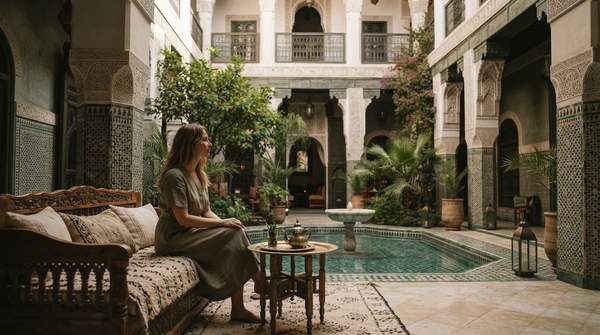
The deeper value is cumulative. These designs represent "centuries of trial and experimentation," in Mackie's phrasing, meaning that a thick wall or a shaded courtyard is not an aesthetic choice but a tested answer to heat, light, and wind. Elements like thick walls, courtyards, prominent eaves, and verandas exist to manage heat, light, and airflow—creating comfortable living spaces with less need for modern technology. Roof types and massing may be written off as vernacular "style," but in all likelihood, Mackie argues, they were built the way they were because they simply worked better.
Cultural Expression: Reflecting Community Values
Environment alone does not make a building traditional. The second driver is cultural: architectural details and motifs in traditional buildings often carry cultural or religious significance, reflecting the beliefs, values, and identity of the community that built them. A carved lintel or a particular room arrangement can encode as much meaning as a written custom.
This cultural layer is what makes traditional architecture a record rather than a relic. Because forms and techniques are "passed down through generations," each building is a sediment of choices made by people responding to their climate, their economy, and their social life at the same time. The two drivers—environment and culture—work together, which is why a framework for reading traditional buildings needs both columns.
Case Study: The Bio-climatic Tradition of Greek Island Homes
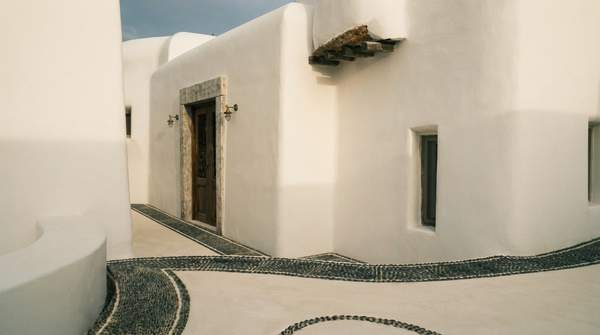
The residential buildings of the Greek Archipelago offer a documented example. A paper by Athanasios Kouzelis, cited in an academic collection on vernacular design, explores the principles of architectural design and construction typology of these island houses and classifies the tradition as a form of "bio-climatic tradition"—that is, a building culture intrinsically adapted to its climate.
That classification is not a retrospective label. According to the collection's account, the unique characteristics of these mainly residential buildings result from historical practices developed over time, spanning the 15th to the 19th centuries, adapting to the specific environmental and economic conditions of the islands. Two things are worth noting in that sentence: the adaptation is both environmental and economic, and the timeframe is centuries long—precisely the "trial and experimentation" that the general principles describe. The case is illustrative rather than exhaustive, but it shows the framework operating on real buildings.
Framework for Understanding Traditional Architecture
The framework below is the diagnostic tool this article promises: for any traditional building, trace each design feature to a contextual driver and state the practical benefit it delivers. The rows move from general principles to the Greek case.
| Contextual Driver | Design Response (Feature) | Practical Benefit |
|---|---|---|
| Cultural identity and local customs | Regionally specific forms, techniques, details, and motifs | Buildings rooted in community identity; distinguishes tradition from purely functional or classical design |
| Local materials and topography | Construction from locally available materials, adapted to terrain | Harmony with the landscape and resource efficiency |
| Climate (heat, light, airflow) | Thick walls, courtyards, prominent eaves, verandas; roof types and massing | Managed heat, light, and airflow—comfortable spaces with less need for modern technology |
| Island environmental and economic conditions (15th–19th c.) | Greek Archipelago residential typologies | A "bio-climatic tradition"—integrated response to local conditions |
| Local climate and resources (Greek islands) | Local materials, simple forms, integration with the natural landscape | Reflects a deep understanding of available resources and place |
To use it: identify a feature, name its driver, and state its benefit. If you can complete that chain—with evidence about the specific building culture rather than guesswork—the feature is functioning as tradition; if you cannot, the feature may be stylistic borrowing. The Greek rows show the chain completing: centuries of island practice produced forms that fit both the climate and the economy that sustained them.
Appreciating Design Beyond Aesthetics
The decision this framework supports: when observing traditional architecture, consider the local environment and cultural context as primary drivers of its design. The Greek island houses make this concrete—what looks like a simple, whitened, low-slung village form turns out to be a bio-climatic tradition refined over four centuries of practice, abandoned in places due to depopulation and migration, and now drawing preservation interest for its cultural and historical value.
The measure of whether this article has done its work is the ability to identify specific architectural features (e.g., material, form, orientation) and articulate their functional or cultural purpose. Stand in front of any traditional building—a Greek island house or otherwise—and run the three questions: what is it built from, what does its form respond to, and what did its builders value? If you can answer those, you are no longer looking at style. You are reading a record of how people lived.