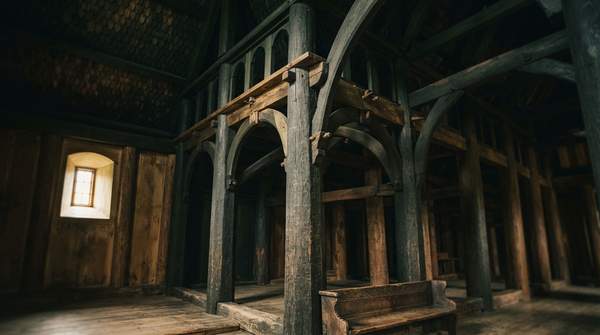
Stave churches survive because their builders made one decisive engineering move: they lifted the entire wooden frame off the damp earth. Instead of sinking posts into the ground, where rot destroyed earlier timber buildings, medieval Norwegian carpenters set their upright corner posts—called "staves"—on horizontal ground sills resting on stone foundations. Of the more than a thousand stave churches that once stood, only 28 remain in Norway today, and that separation of wood from earth is the reason any of them still stand.
The Enduring Legacy of Stave Churches
When much of medieval Europe was raising cathedrals in stone, Norway was developing a different tradition: wooden churches named for their corner posts, with walls of upright planks. According to the official Norwegian travel organization's heritage coverage, these churches were often built on ancient sacred sites where people had once worshipped beneath the open sky, and at the tradition's peak Norway likely held between 1,300 and 2,000 of them.
These buildings are more than religious architecture. They are the finest surviving examples of medieval Scandinavian wooden construction, and their carvings record a moment when a society was converting to Christianity without entirely abandoning its older visual language. The UNESCO World Heritage Centre's description of Urnes Stave Church, built in the 12th and 13th centuries, captures this dual character: "It brings together traces of Celtic art, Viking traditions and Romanesque spatial structures."
I want you to hold two ideas together as you read on. First, stave churches are engineering: a specific structural system that solved the fatal weakness of earlier wooden buildings. Second, they are cultural documents: carved surfaces where Norse motifs and Christian symbols coexist, sometimes on the same doorway.
The Stave Church Construction System
To understand why these churches endured, you need to see the construction as a layered system, each element doing a distinct job. The diagnostic framework below isolates each component and its function, moving from the ground up—and the pattern that emerges is the whole story of their longevity.
| Element | Function | Why it mattered |
|---|---|---|
| Stone foundation | Provides a stable, moisture-resistant base layer between the earth and all timber | Keeps the wooden frame away from ground damp, the main cause of rot in earlier buildings |
| Ground sills (sleepers) | Horizontal timbers laid on the stone, carrying the load of the upright posts | Distributes weight and lifts the posts entirely clear of the soil |
| Corner posts (staves) | Vertical load-bearing timbers standing on the sills | Give the tradition its name; the frame is assembled around these uprights |
| Wall planks | Upright planks filling the timber framework between the staves | Form the walls without any wood touching the ground |
The reasoning path here is straightforward. Earlier Norwegian timber churches—often called post or pillar churches—placed their upright supports directly in the earth, and the encyclopedic record of the tradition notes that of medieval buildings with standing timber in load-bearing structures, only those built with the stave method "have been left standing in our time." The same record states the mechanism plainly: "By lifting the entire structure up on stone foundations and placing the poles on sleepers, the life of the structure was significantly extended." The technique was developed as early as the 11th century.
The timber itself was also prepared with care. A travel writer's account of Borgund Stave Church describes four eight-meter whole timbers converted into giant columns, and reports that builders prepared staves the way Vikings prepared ship masts: tall pines were stripped of branches and left standing in the forest for years, so the trees swelled with sap and filled with resin, which acts as a preservative. The seasoned staves were then cut and erected on the stone foundation to keep away rot. That account is a secondary report, not a builder's manual, but it aligns with the broader evidence that wood selection and seasoning contributed to natural decay resistance.
Borgund also shows how the system was completed above the frame. The Institution of Civil Engineers' project profile describes a triple-nave Sogn-type layout—a taller central hall with smaller side sections—steeply pitched multi-tiered roofs designed to shed heavy snow and rain, covered ambulatories around the church, protective tar coatings that have helped the wooden surfaces survive over 800 years, and, according to recent research, more than 11,000 wooden nails rather than metal ones.
A Fusion of Faith and Heritage: Norse and Christian Artistry
Walk up to a stave church portal and you are looking at a cultural negotiation carved in oak. The carvings blend Christian imagery with Norse motifs—dragons, serpents, vine patterns, and even Viking ships, as the Norwegian heritage coverage notes. At Borgund, dragon-head carvings sit on the rooftops, described by the engineering profile as warding off evil spirits, alongside woven patterns and runic inscriptions, some blending Christian and Norse imagery.
The architectural plan itself carries Christian Europe into Norwegian wood. Lorentz Dietrichson, in his 1892 study of the Norwegian stave churches, claimed the stave church is "a brilliant translation of the Romanesque basilica from stone to wood," pointing to the clerestory, arcades, and capitals as evidence of influence from early Christian and Roman basilicas, transmitted through Anglo-Saxon and Irish architecture. That "basilica theory" is a scholarly interpretation rather than settled fact, but the triple-nave layout of churches like Borgund visibly echoes the basilica's taller central vessel.
Why did the old motifs persist? A study of Viking motifs in Romanesque church portals in Telemark, published in the Institute of Archaeology student journal at UCL, observes that wood was the main material for medieval Norwegian houses and the material of traditional Viking woodcarving, and that the old ornaments are best preserved in Norwegian church carving, in a milieu where traditions were kept. The same study raises a subtler point: scholars such as Nordanskog suggest the images could be read as Christian symbols, royal propaganda, or stories of lost heroes depending on the viewer. A carved dragon may have meant different things to the patron who commissioned it, the carver who made it, and the farmer who passed beneath it.
One travel account goes further, noting snakes and wolves on Borgund's carved doorways and, in some stave churches, roof-beam heads that look more like the old gods than any recognizable saint—raising the possibility that builders were hedging their bets with the new religion by including protective symbols of the old ways. That is speculation, and I present it as such: what the evidence firmly supports is coexistence, not necessarily syncretic intent.
The Rise and Decline of a Unique Architectural Form
The numbers tell a stark story. Stave churches once existed across Northern Europe, but only in Norway have medieval examples survived to the present day. At the peak, Norway likely had between 1,300 and 2,000 of them; today, 28 remain.
The decline was gradual and cumulative rather than sudden. By the 19th century, according to the Norwegian heritage coverage, a combination of demographic changes, disrepair, new construction practices, fires, and new church laws led to most of these churches being lost. The Hylestad stave church in the Setesdal Valley, for instance, was demolished as early as 1664. As congregations grew and building standards shifted toward stone and later materials, wooden churches that had served for centuries were replaced rather than maintained.
What remains is therefore not a representative sample but a fortunate residue—the churches that happened to be remote enough, sturdy enough, or cherished enough to escape fire, demolition, and decay. That accident of survival is precisely why each of the 28 carries such weight as evidence: they are the last physical record of a building tradition that once defined an entire region's sacred architecture.
Preserving a Unique Architectural Heritage
The decision before anyone who values medieval architecture is to recognize the surviving 28 stave churches as invaluable examples of medieval wooden architecture and cultural fusion, meriting continued preservation efforts. They are simultaneously engineering documents—proof of a construction method that defeated rot for eight centuries—and cultural documents, recording the visual moment when Norse and Christian traditions shared the same timber.
The measurable indicator to watch is the number of preserved stave churches remaining stable or increasing, alongside ongoing research and public engagement initiatives. Twenty-eight is the count today; whether it holds is the test of whether this tradition belongs to the future as well as the past.
Sources
- Stave church - Wikipedia — EN
- Visitnorway
- Urnes Stave Church — WHC
- Stave Church | Architecture | Research Starters — EBSCO
- MEDIUM
- ICE
- Through the Portal: Viking Motifs Incorporated in the Romanesque Style in Telemark, Norway — Papers from the Institute of Archaeology